Architecture studio in Turin
Spaces designed for the people who live in them.
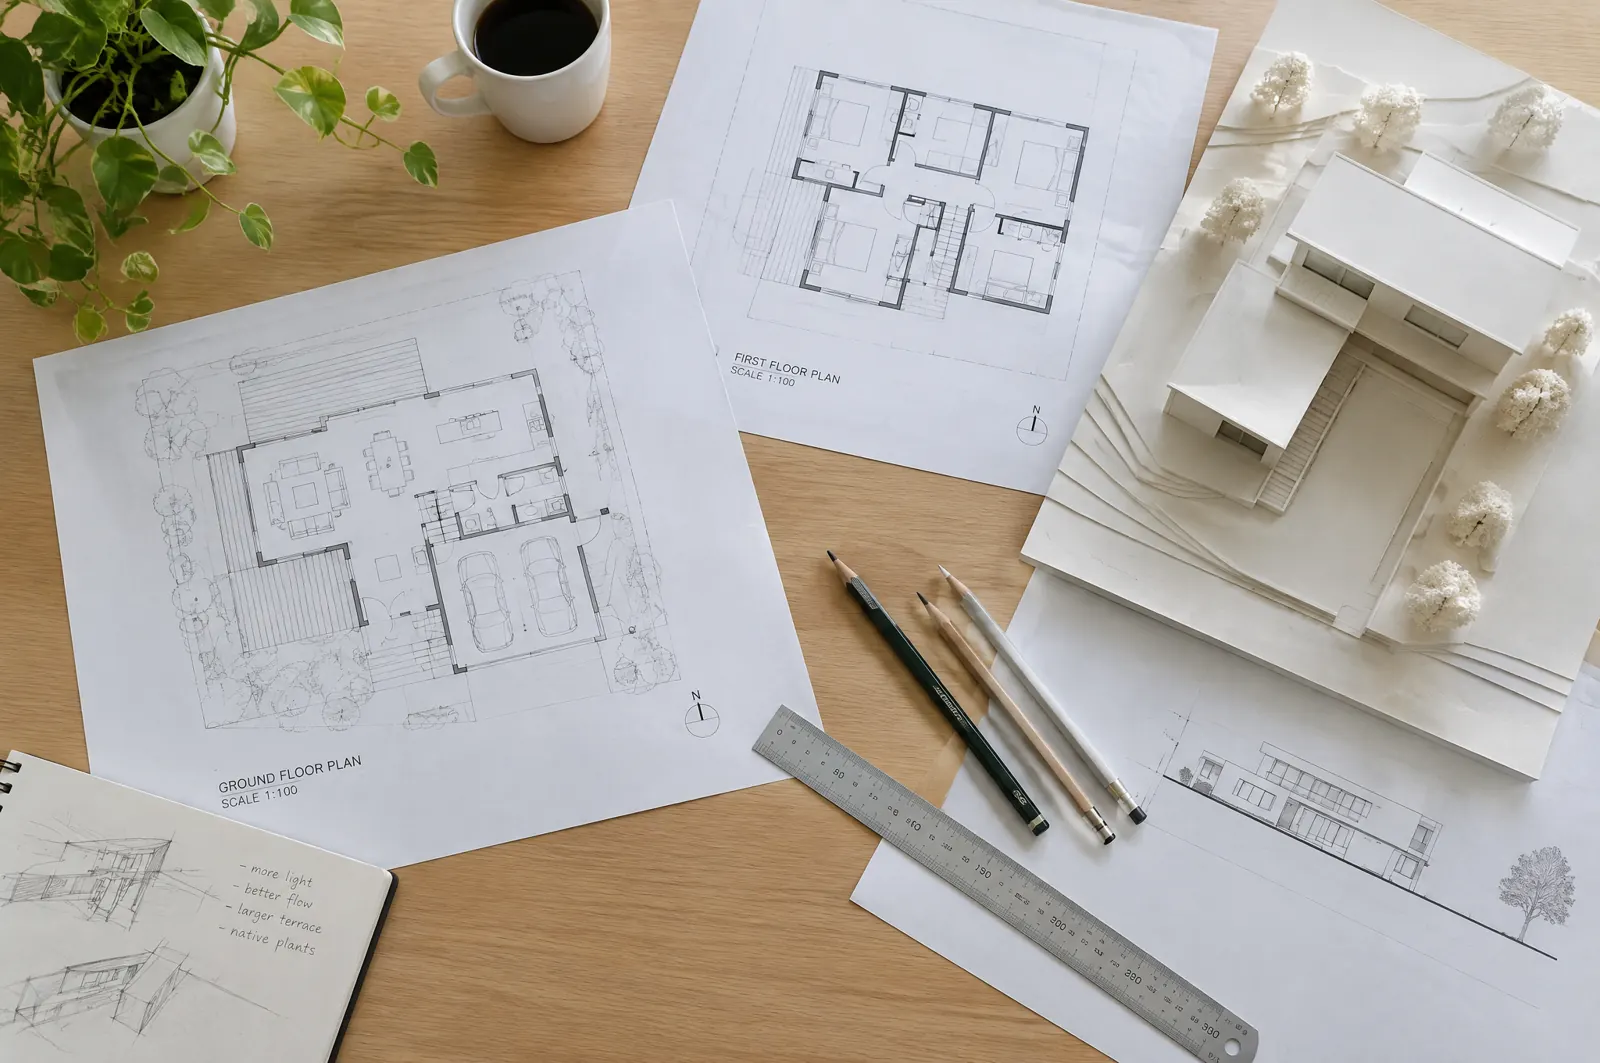
Architecture and interiors for homes and small workspaces, from the survey to the finished site.
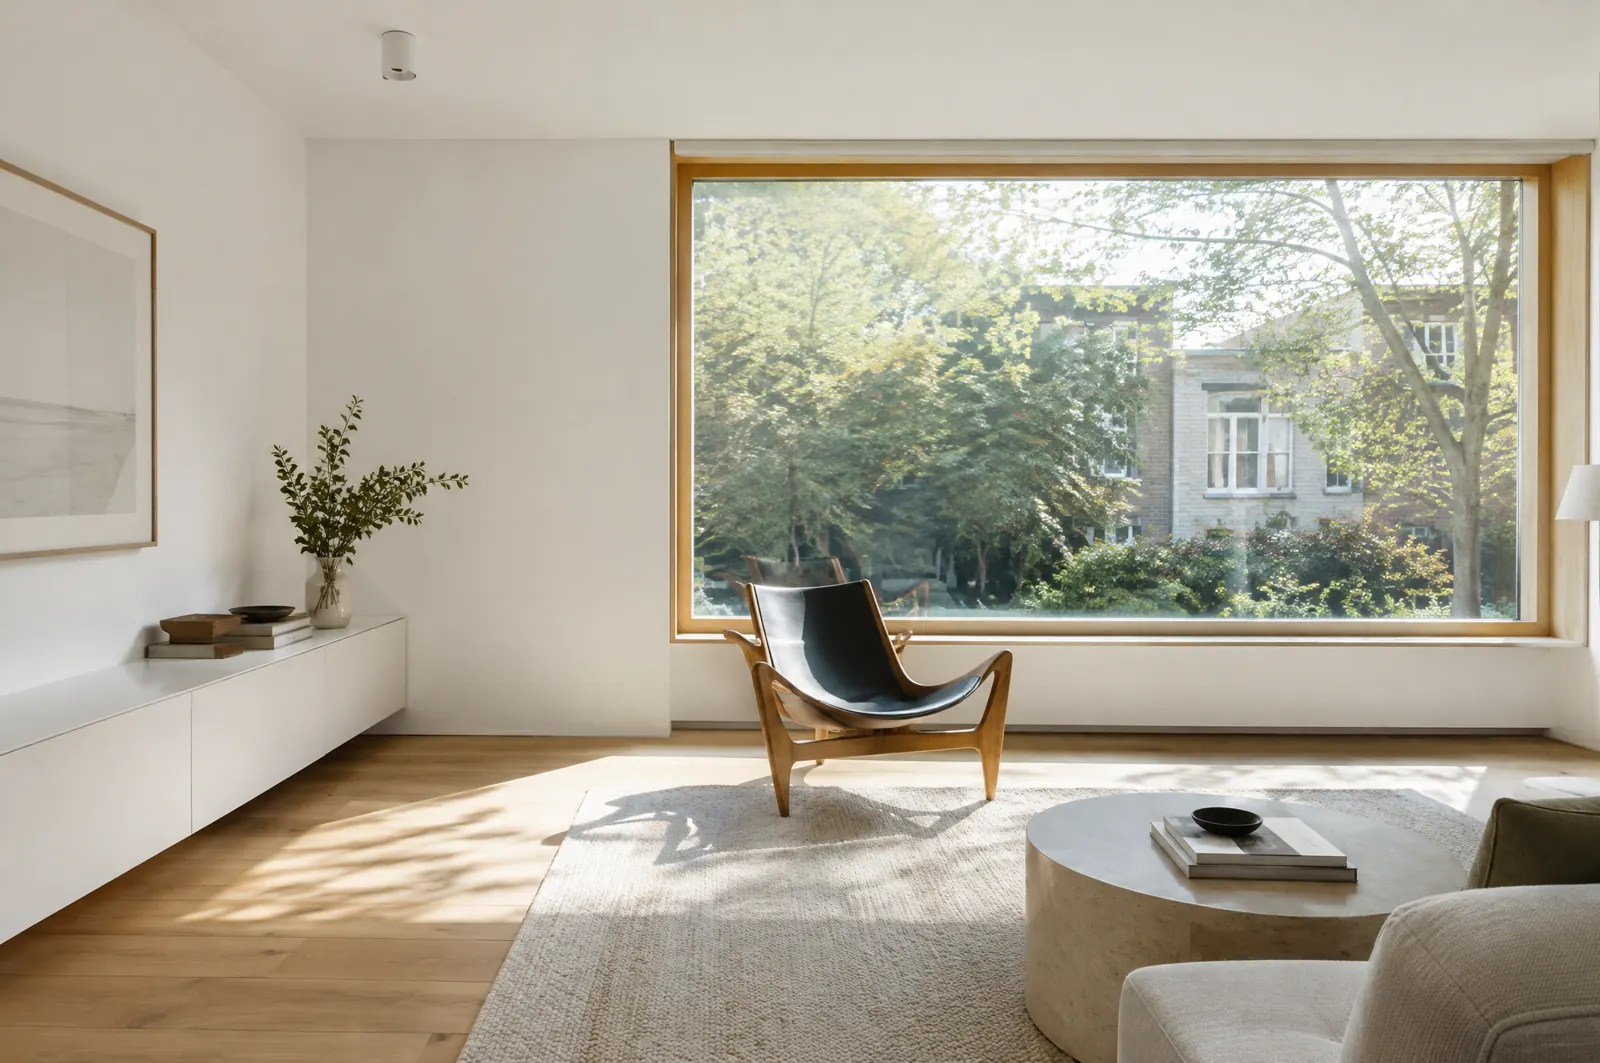
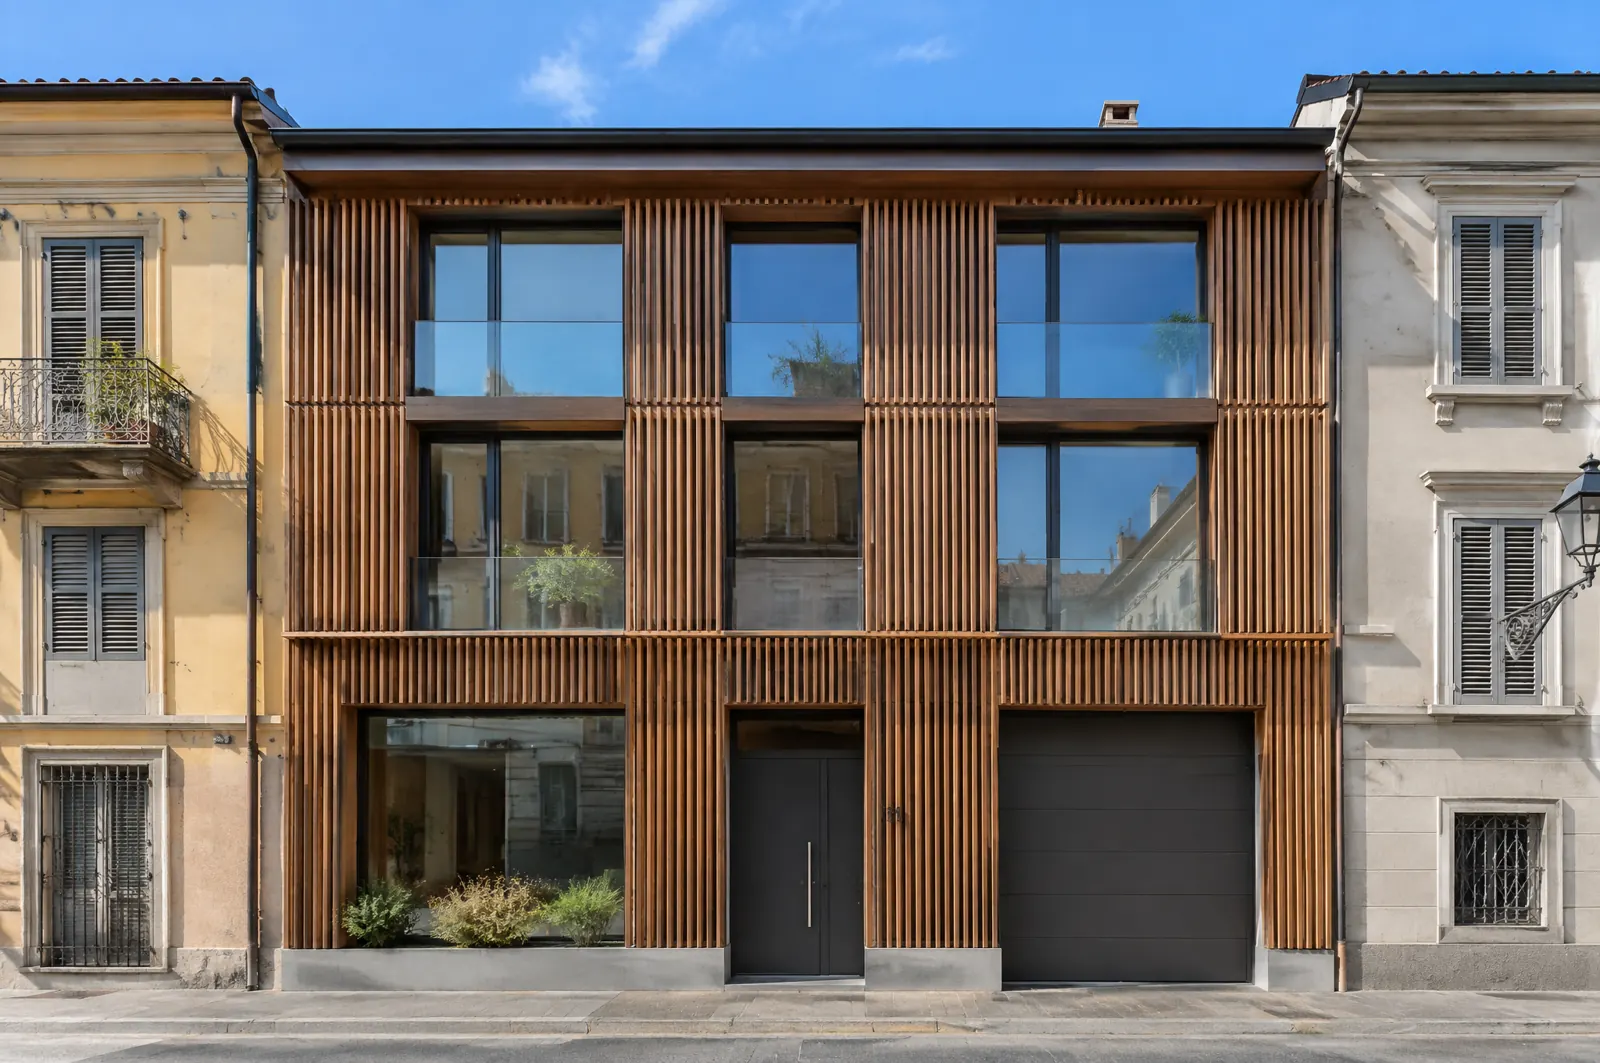
- Renovations
- Bespoke interiors
- Pre-purchase advice
- Renovations
- Bespoke interiors
- Pre-purchase advice
Gallery
A closer look
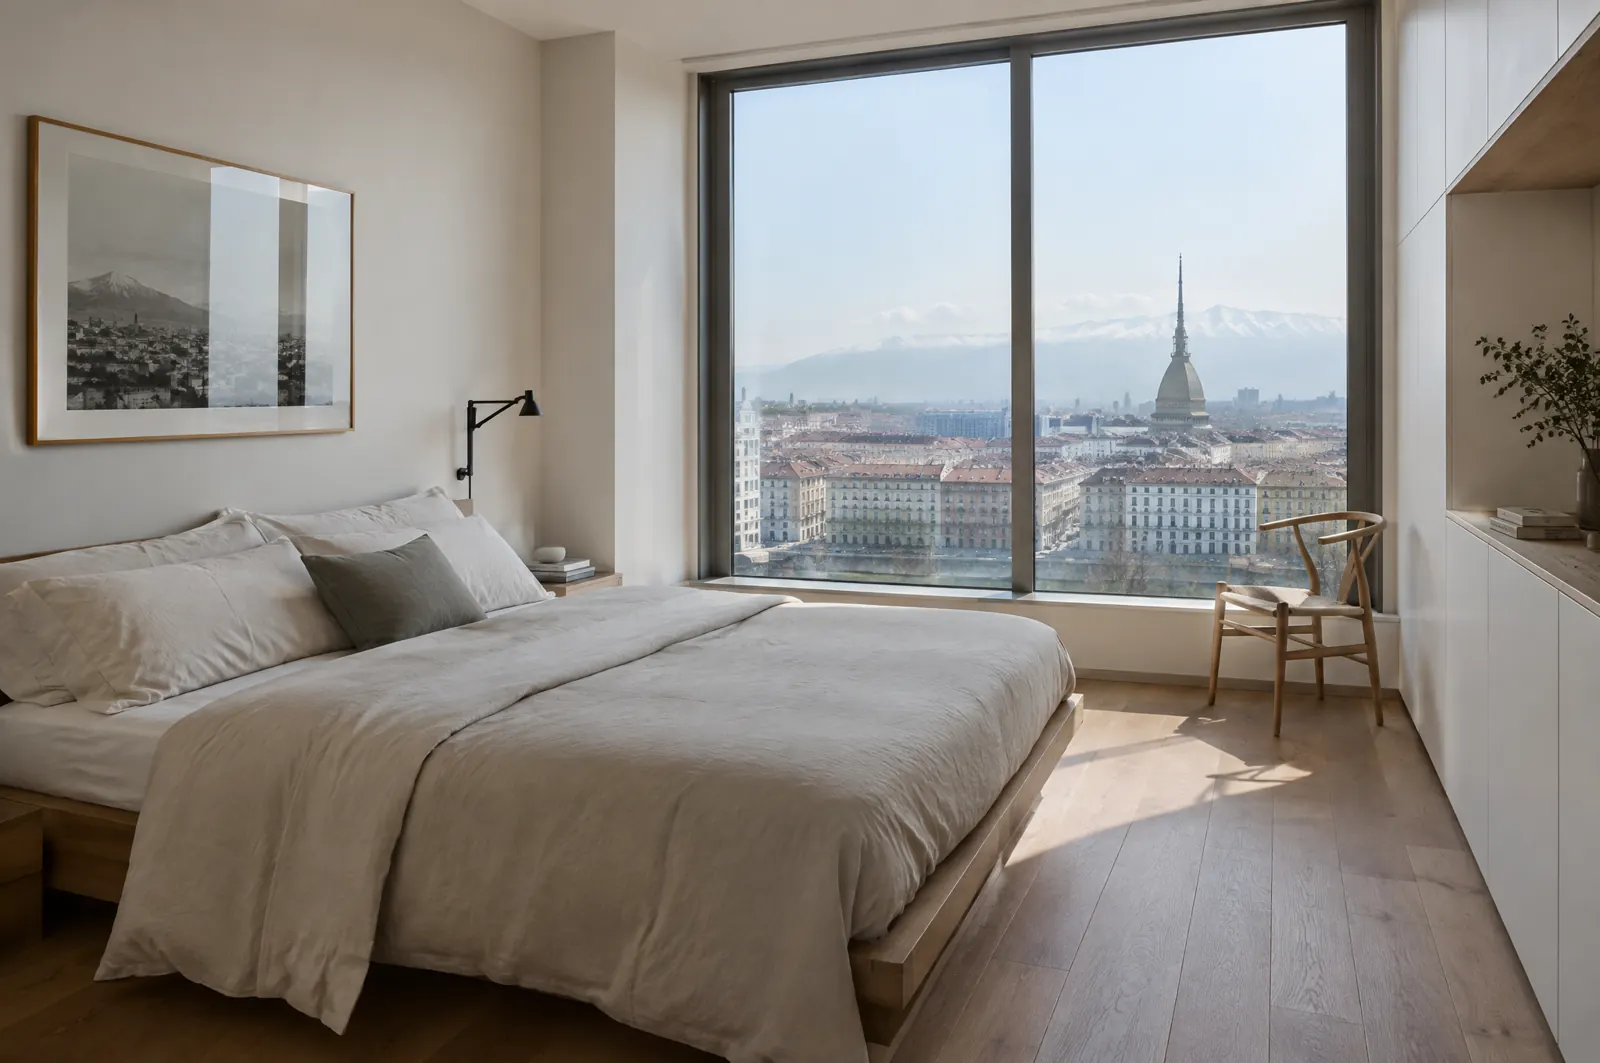
The studio
We design with the people who will live in the space in mind. Every project starts with a site visit and a long conversation, and reaches the building site with drawings the contractor can follow without surprises.
Services
Services
How we work, one project at a time.
Renovations
Design, building permits and site supervision, all the way to handing over the keys.
Bespoke interiors
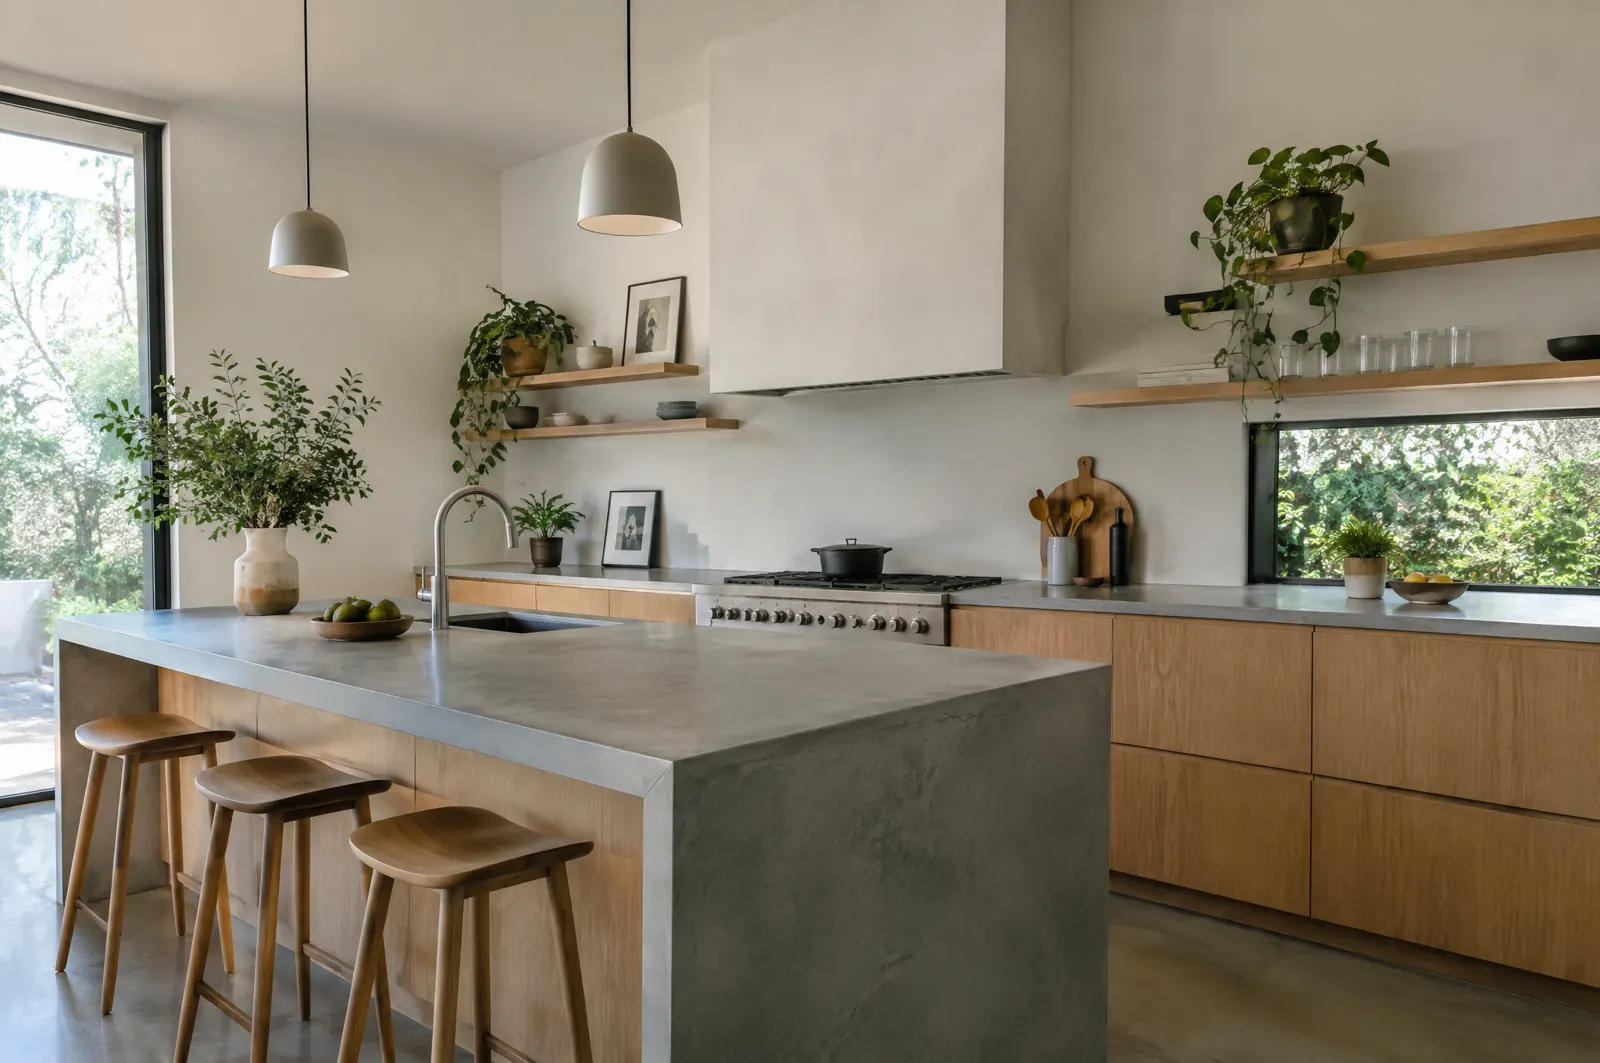
Furniture, lighting and materials designed for the space you have.
Pre-purchase advice
A visit with you before you buy a home, to understand what can be done and what it costs.
How it works
The method
Every project follows the same steps, so you always know what to expect.
- 1
Site visit
We come to see the space and listen to how you want to live in it.
- 2
Concept
First ideas, sketches and a cost estimate.
- 3
Design
Construction drawings, materials and permits.
- 4
Building site
We follow the works until handover.
A successful home goes unnoticed: you simply live well in it.
Atelier Nove
FAQ
Frequently asked questions
Answers to the questions we are asked most often.
Do you also handle the paperwork with the council?
Yes, building permits and filings are included in the project.
Do you work outside Turin?
Yes, across Piedmont and, for interior projects, remotely too.
Contact
Let's talk
Opening hours: Mon-Fri 9:30-18:30 · Sat & Sun closed
Via Demo 9, 10121 Torino (TO)
The map is provided by Google: if you open it, Google receives your IP address and may use its cookies.